
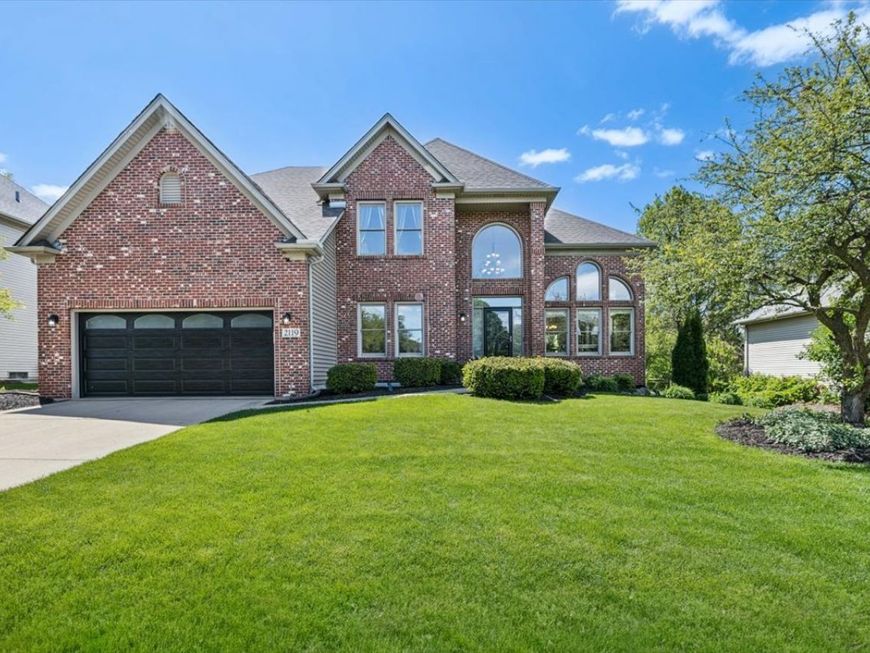
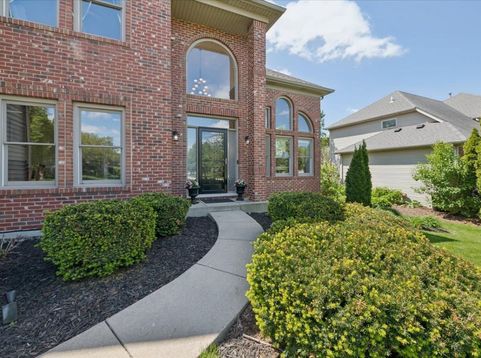
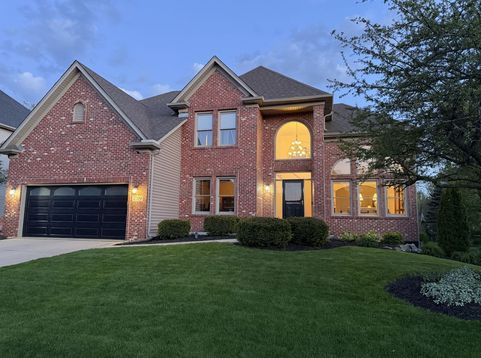
2119 W Thornwood Drive South Elgin, IL 60177
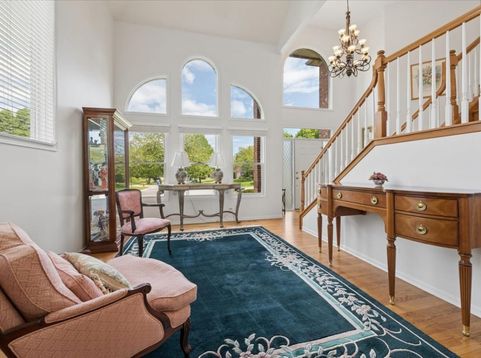
Welcome to this beautifully maintained home in the sought-after Thornwood community, offering the perfect blend of space, comfort, and lifestyle. A dramatic two-story foyer opens to a bright living room and desirable first-floor office, ideal for working from home or flexible living space. The main level features hardwood flooring throughout most of the first floor and an open-concept kitchen and family room designed for everyday living and entertaining. The updated kitchen includes refaced cabinets, granite countertops, stainless steel appliances, an instant hot water feature, and a center island. A convenient laundry/mud room with utility sink and closet storage completes the first floor. Upstairs, you'll find four spacious bedrooms, including a generous primary suite with a private bath, separate shower, whirlpool tub, and walk-in closet. Updated hardwood flooring throughout the second floor adds a fresh, modern feel. The finished basement offers additional living space with a wet bar, TV lounge, craft room, sitting area, and ample storage. Outside, enjoy the brick paver patio and landscaped backyard, perfect for entertaining or relaxing. Major updates include roof and siding (2018), A/C (2020), furnace (2022), guest bath and lighting (2023), water heater (2024), and sump pump with battery backup (2025), making this home truly move-in ready. Located just steps from Thornwood's private clubhouse and Sports Core with resort-style amenities including a pool, playground, tennis courts, basketball, volleyball, and on-site elementary school, all minutes from shopping, dining, and everyday conveniences. An exceptional place to call home.

Baird & Warner Christine Thompson 864.381.7632 Email
Property Details
Amenities
Feature Descriptions
Room Information
Schools
Disclaimer: The accuracy of all information regardless of source, including but not limited to square footage and lot size, is deemed reliable but not guaranteed nor warranted and should be personally verified through personal inspection by and/or with the appropriate professionals.
Location
See details and scored characteristics about this location.


Select a format below, new window will open and will prompt you to print.


AWARD WINNING SERVICES

GLOBAL REACH & HOME INSURANCE



WEBSITE AWARDS


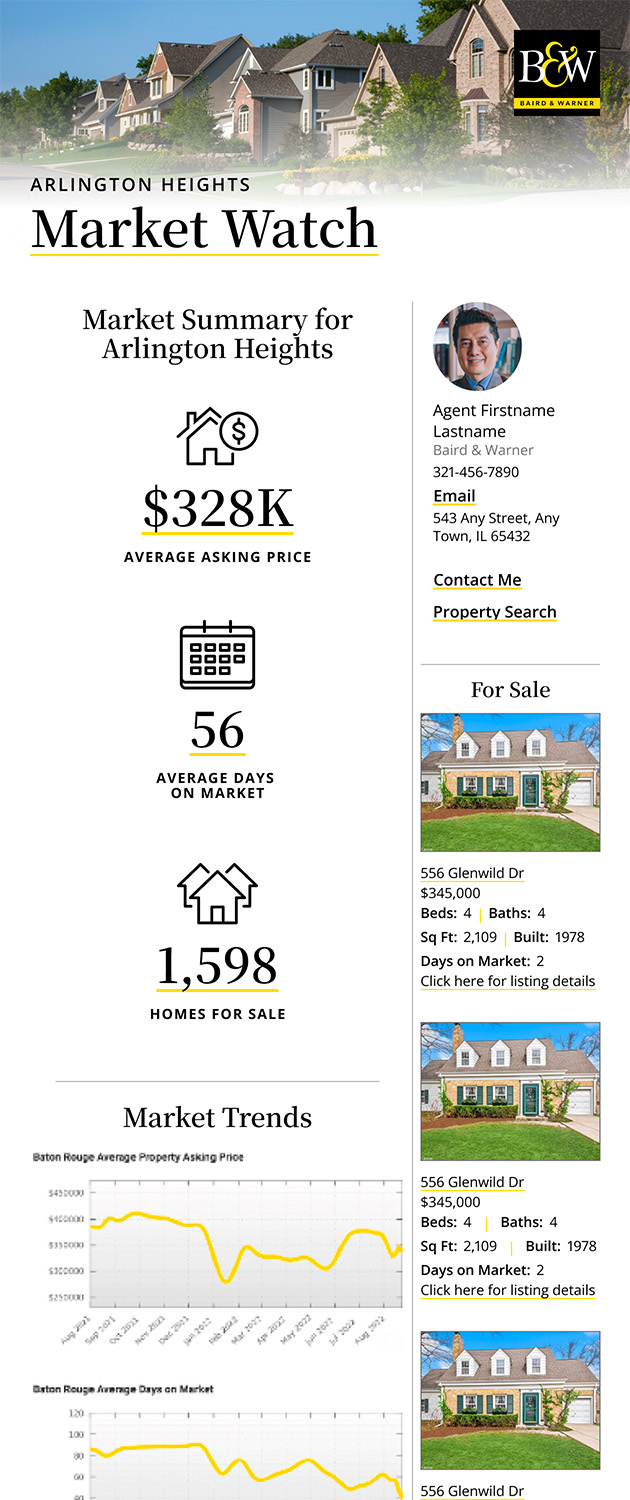
Market Report
Sign up today to stay updated on what’s happening in your local real estate market.
Login to my Baird & Warner account
THANK YOU FOR
YOUR INTEREST!
Add to Calendar
Registration Successful
You are now registered to view virtual open houses for the listings.